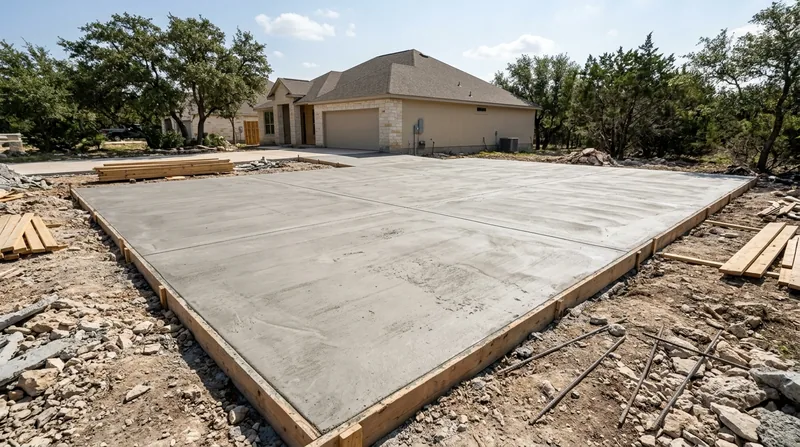




Concrete Slabs & Foundations in San Antonio demand precision and an understanding of the local soil and climate that shapes how concrete performs over decades. San Antonio straddles the Balcones Escarpment, and that geography matters: north of Loop 1604, homes sit on thin rocky soil and white caliche over Edwards limestone, while the east and south sides rest on deep dark expansive clay that shrinks in drought and swells after rain, cracking and heaving slab foundations. Summer heat routinely climbs above 100 degrees, speeding concrete set times, and the intense South Texas sun fades unprotected surfaces fast. When you pour a foundation or slab in Alamo Heights, Stone Oak, Schertz, or Cibolo, you're not just laying concrete; you're anchoring a structure to ground that moves with the seasons. We build slabs and foundations engineered for that reality, with proper compaction, steel reinforcement, and thickness designed for your soil type and load. Call us at (210) 399-8031 for a free, no-obligation estimate.
Why Concrete Slabs & Foundations Matter in San Antonio's Shifting Soil
San Antonio's geology is unforgiving. The expansive clay on the south and east sides of the city swells when wet and shrinks when dry, putting tremendous stress on shallow slab foundations and garage footings. A poorly compacted base or inadequate thickness will crack, heave, and settle unevenly within a few years, especially in the 1950s and 1960s brick ranch neighborhoods where single-lane driveways and carports rest on minimal footings. The north side, with its caliche and limestone, demands different engineering: you need to break through that caliche cap, compact the base properly, and often add reinforcement to handle the rigid, rocky substrate. A properly engineered foundation protects your investment and prevents the costly repairs that plague older homes across Monte Vista, King William, and the newer subdivisions in Alamo Ranch and Schertz.
- We assess your soil type, drainage patterns, and local geology before any concrete is placed.
- We compact the base to the depth and density required for your specific soil and load.
- We use steel reinforcement and engineered thickness to resist heave and settlement.
- We ensure proper slope and drainage so water doesn't pool and weaken the foundation.
- We follow local permit requirements and setback rules for residential and commercial work.
Getting these details right from the start saves you from foundation repair, slab lifting, and the cascade of structural problems that come later.
Key info: San Antonio's expansive clay soils are the leading cause of foundation movement in the south and east sides of the city. A foundation that works in Boerne's rocky limestone will fail in Live Oak's deep clay if not properly designed. We match our approach to your soil and your neighborhood's geology.
For more detail on how we handle challenging soil conditions, see our Concrete Repair & Resurfacing page, which covers the remediation work we perform when foundations have already moved.
How We Build Concrete Slabs & Foundations in San Antonio: A Step-by-Step Approach
Every slab or foundation we pour starts with a site evaluation and soil test. We don't assume; we measure. We look at drainage, existing structures, utility lines, and the specific soil composition beneath your property. Once we understand what we're building on, we design the slab thickness, reinforcement pattern, and base preparation to suit your soil type and the load you're placing on it. In the dry, rocky north, that might mean breaking caliche and using a thicker base. In the clay-heavy east and south, it means proper compaction, moisture control, and reinforcement to resist heave. We then schedule the pour for optimal weather, execute it with attention to slope and finish, and cure it properly so it gains strength before you use it.
- We conduct a site visit and soil evaluation to determine base depth, compaction requirements, and reinforcement needs.
- We remove existing material, excavate to the proper depth, and remove debris and organic matter.
- We compact the base in layers to the density and depth specified for your soil type and load.
- We set forms, install steel reinforcement (rebar or wire mesh), and verify slope and drainage.
- We order concrete mixed to the strength and slump required for your climate and application.
- We pour, screed, and finish the surface to your specifications and local drainage requirements.
- We protect and cure the concrete for the time needed to reach full strength before loading.
This deliberate, methodical process is why San Antonio Concrete slabs and foundations last decades, not years.
Local example: A homeowner in Stone Oak added a 400-square-foot room addition over caliche-heavy soil. We drilled test holes, confirmed caliche depth, broke through the cap, compacted the base 12 inches, and poured a 6-inch slab with #4 rebar on 18-inch centers. Eight years later, zero cracking, zero settlement. That's the difference between a rushed job and an engineered one.
For information on related work like Garage Floors, which also requires careful base preparation and reinforcement, visit our dedicated page.
Concrete Slab & Foundation Methods
| Approach | Description | Best for |
|---|---|---|
| Monolithic Slab | Foundation and slab poured as one unit in a single pour, with thickened edges for load bearing. | Garages, room additions, and light commercial work on stable, well-compacted soil. |
| Stem Wall & Slab | A concrete wall (stem) rises from the footing to support the slab, creating an air gap below and better drainage. | Homes on expansive clay, where moisture control and foundation isolation are critical. |
| Reinforced Slab with Caliche Removal | Caliche cap is broken and removed, base is compacted, and slab is reinforced with rebar or wire mesh. | North side properties over Edwards limestone and caliche, where breaking the cap is essential for proper drainage. |
| Post-Tensioned Slab | Steel cables are tensioned within the concrete to resist cracking and heave from soil movement. | Large structures, commercial buildings, or homes on highly expansive clay where maximum crack control is required. |
Concrete Slabs & Foundations Cost in San Antonio: What to Expect
Pricing for concrete slabs and foundations in San Antonio typically starts at $5 per square foot for a straightforward monolithic slab on well-compacted, stable soil with minimal prep work. That baseline covers concrete, basic reinforcement, and labor for a typical garage or room addition slab. However, several factors can move that number up significantly. If we need to break and remove caliche on the north side, cost rises. If your soil is highly expansive clay requiring a stem wall system, reinforcement, or post-tensioning, you'll invest more. Access restrictions, large square footage, thick slabs for heavy loading, and the need for engineered design all add cost. A 400-square-foot garage slab on prepared soil might run $2,000 to $2,500. A 600-square-foot room addition with stem wall on clay might be $4,000 to $6,000. Large commercial foundations or those requiring post-tensioning can reach $8 to $12 per square foot or higher. The only way to know your actual cost is to get 2 or 3 estimates from contractors who have visited your site and understand your soil. Visit our Pricing page for more detail on how we structure estimates.
What to Look for When Hiring a Concrete Contractor Near Me in San Antonio
Choosing the right contractor for your slab or foundation is one of the most important decisions you'll make. This work is permanent; a poorly executed foundation will cost you tens of thousands in repairs years down the road. Look for a contractor who carries general liability and workers compensation insurance, and ask for proof of coverage. Verify they understand San Antonio's soil types and local permit requirements, especially if your property is in an HOA or over the Edwards Aquifer recharge zone. Get at least two or three written estimates, and don't choose based on price alone. Ask for references from recent jobs in your neighborhood or on similar soil. Understand what the estimate includes: base prep depth, compaction method, reinforcement type, concrete strength, and curing time. Ask how they'll handle drainage and what slope they'll use. A contractor who takes time to explain these details and answer your questions is one who takes the work seriously. Call us at (210) 399-8031 or visit our Contact page to request a free estimate and ask any questions about your specific project.
- Verify insurance coverage and ask for a certificate of general liability and workers compensation.
- Confirm the contractor understands local soil types, drainage, and San Antonio permit requirements.
- Request written estimates that detail base prep depth, compaction, reinforcement, concrete strength, and finish.
- Ask for references from similar projects completed in the past 2 to 3 years.
- Clarify the timeline, curing period, and when the slab can be loaded or used.
- Understand how permits are handled and whether HOA approval or Edwards Aquifer compliance is needed.
A contractor who answers these questions clearly and confidently is one you can trust with your foundation.
Concrete Slabs & Foundations in San Antonio: Pricing Guide
| Service | Price | Details |
|---|---|---|
| Monolithic slab (garage, shed, simple addition) | Starting at $5/sq ft | Concrete, basic wire mesh reinforcement, and labor on prepared, compacted soil with minimal caliche removal required |
| Stem wall and slab (expansive clay soil) | Starting at $7/sq ft | Includes concrete footing, stem wall, slab, and rebar reinforcement to resist heave and settlement on clay soils |
| Caliche removal and reinforced slab (north side Edwards limestone) | Starting at $6/sq ft | Drilling, caliche cap removal, compacted base, reinforced slab with rebar, and proper drainage slope for rocky soil |
| Post-tensioned slab (large structure, high-movement clay) | On estimate | Engineered design, steel cable tensioning, reinforcement, and specialized finishing require site evaluation and structural engineer input |
| Estimate and site evaluation | Free | Response within 24 hours at (210) 399-8031, includes soil assessment and written estimate with no obligation to proceed |
Indicative pricing, the exact cost depends on square footage, finish, and site access. Free personalized estimate within 24h at (210) 399-8031.


